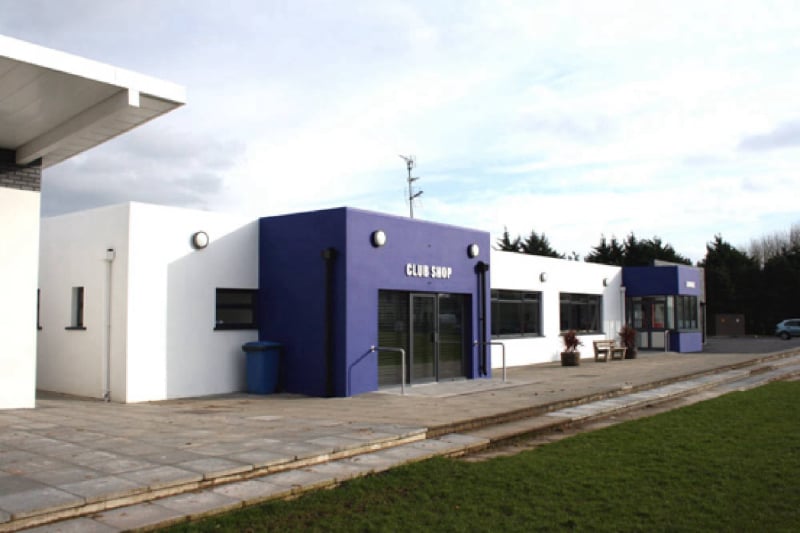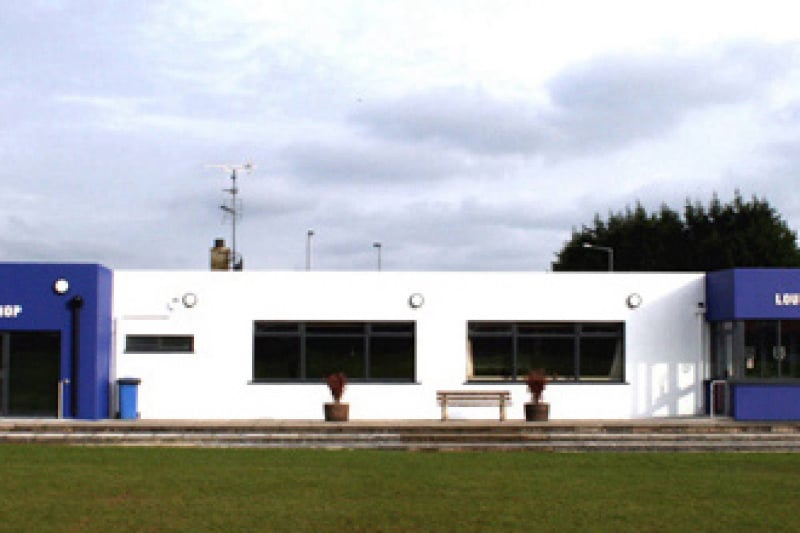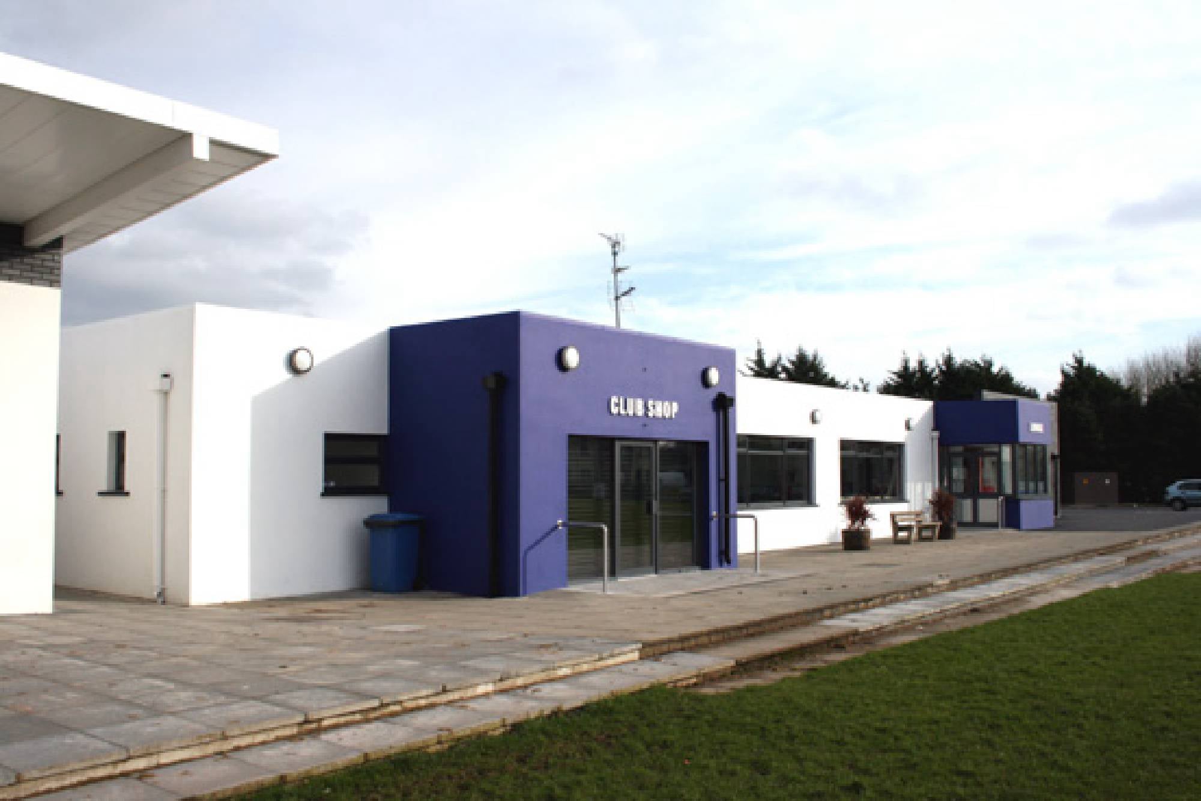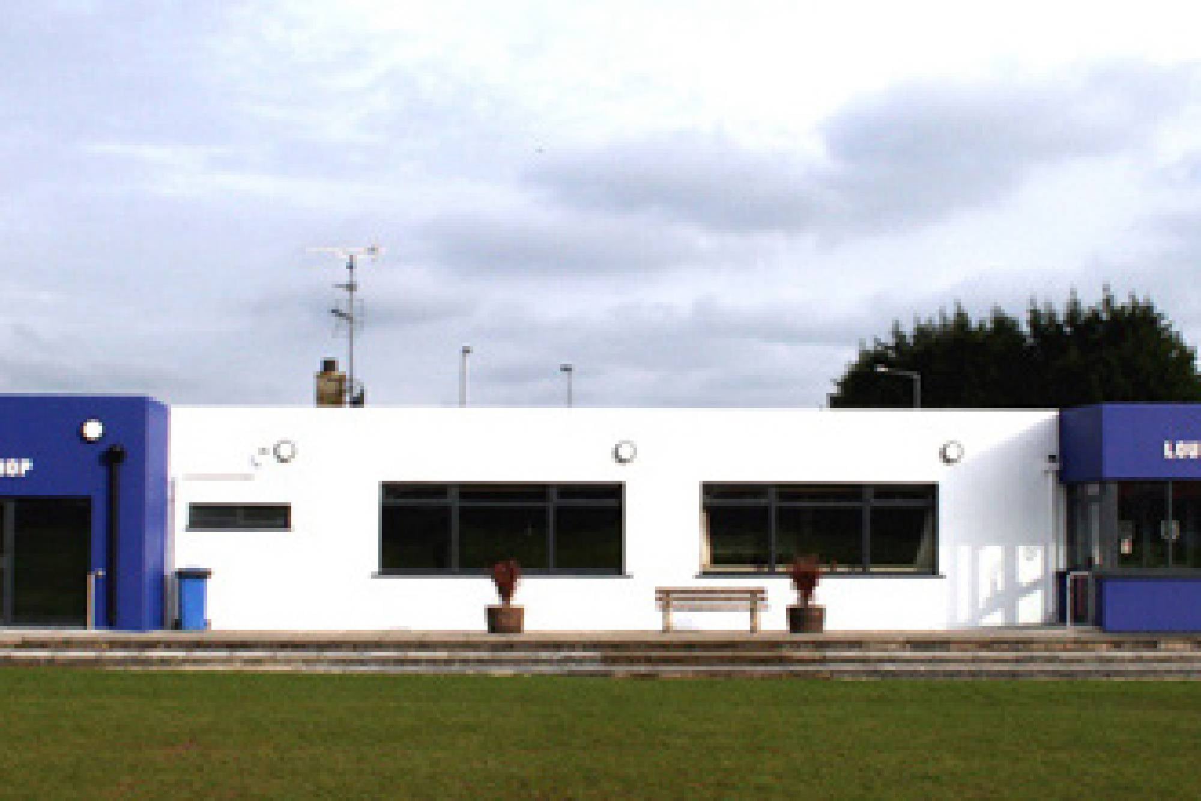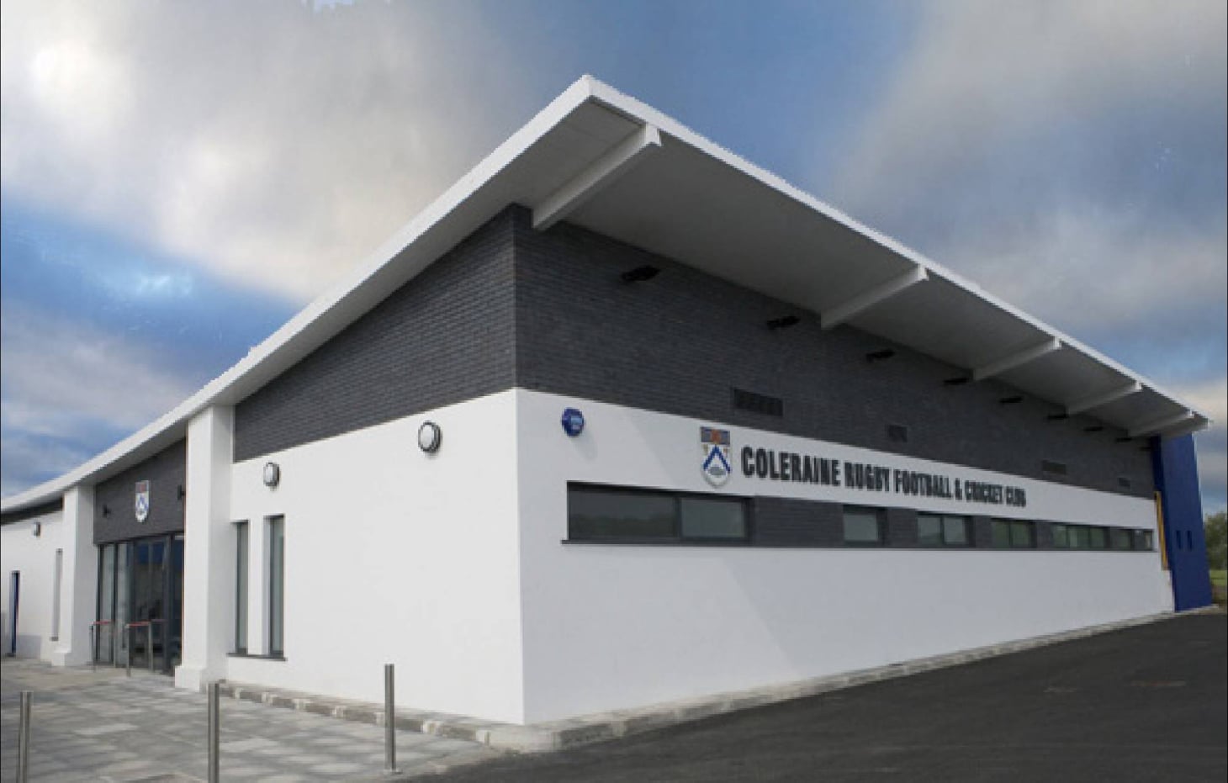

The first stage of this project involved the demolition of existing changing rooms and construction of a new changing block; the second phase involved the external refurbishment of the existing clubhouse accommodation. Internally, robust, modern facilities suitable to the club’s needs have been provided. Externally, the sweeping roof and bold elevations create a striking form which both promotes the club and acts as a strong gateway building for Coleraine, with its location on a major traffic intersection. A palette of engineering brick and white and blue render was used, extending the language developed in the changing room block and reflecting ‘’club charm’’.
Client Statement
'GM Design have produced a building that is both enjoyable and functional to use. The design and construction was managed effectively and we found our architects both motivated and professional. Individual and team visitors are highly impressed by our new facilities and we are proud to be based in such an exciting complex'.
Tony Morrison, CRF&CC Chairman 2006-2008.
Our talented Architectural team includes RIBA & RIAI Chartered Architects, as well as CIAT Chartered Architectural Technologists – delivering everything from small residential extensions through to major commercial & industrial schemes, with a core focus on sustainability, innovation & providing our clients with service of the highest quality from inception to completion.
Our Architectural Services include but are not limited to:
· Site selection & appraisal
· Feasibility studies
· Residential & commercial development planning
· Procurement
· Historic buildings consent
· Funding Applications
· Statutory approvals
· Construction & contract management
· Design & build delivery
· Major & cyclical works programmes
· Condition surveys
· New build
· Refurbishment
· External works
· BIM (Building Information Modelling)
Our sectors:
·Hospitality
·Infrastructure/Commercial/Offices
·Community/Sport + Leisure
·Education
·Housing
As a Landscape Institute Registered Practice, the Practice offers a full landscape architecture design service from initial site analysis and concept design through to detailed design and construction information. Adopting a sustainable design approach, we incorporate the principles of biodiversity and ecological design in the implementation of all projects. Our landscape architectural services include but are not limited to:
· Landscape Architecture / Urban Design
· Landscape Masterplanning
· Public Realm
· Residential, commercial and mixed-use Landscapes
· Green / Blue Infrastructure / Sustainable Urban Drainage Systems (SUDS)
· Active travel, public greenways, paths, trails & parks
· Education, Hospital and University campuses
· Recreational Landscapes, Golf courses, sports facilities & children’s play areas
· Parking & access arrangements
· Wayfinding and public art
· Historic and Coastal Landscapes
· Bespoke Private gardens.
· Landscape & Visual Impact Assessments (LVIA)
· Expert witness for planning appeals / public enquiries
· Caravan, holiday parks & marinas
· Biodiversity Net Gain (BNG)
· Planting schedules, management & maintenance plans
The Practice has extensive expertise and exceptional experience in all areas of planning practice including:
Planning Appraisals & Site Feasibility
Planning Applications
Enforcement, provision of advice on regularising unauthorised development
Planning Appeals, Public Inquires and Area Plan. Preparation of written evidence and oral presentation at Appeals and Inquiries
Expert witness and licensing for legal hearings, appeals and public inquiries
Environmental impact assessment
Retail impact assessments
Renewable energy proposals including wind turbines, photovoltaics, etc
Brown field redevelopment & consideration of land contamination
Urban realm and regeneration
Strategic planning and master planning – for the co-ordinated and comprehensive development of large scale sites for residential,commercial and mixed-use developments
Share this page!